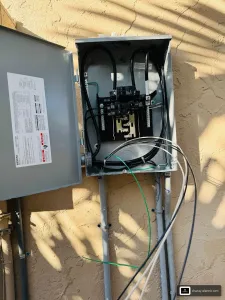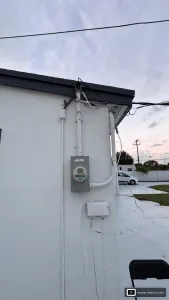
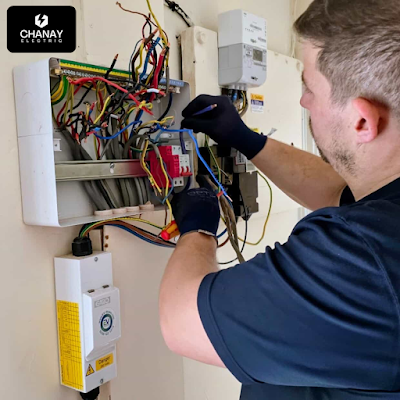
Electrical wiring is one of those parts of a home that can remain out of sight for decades while continuing to support nearly everything inside it. Lights, appliances, air conditioning, computers, security systems, charging equipment, and modern smart devices all depend on an electrical system that can safely handle the demand placed on it.
That is why an Electric Rewiring Service in FL is more than simply replacing a few old wires. A complete or partial rewiring project may involve evaluating the existing electrical system, identifying outdated or damaged components, planning new circuits, replacing wiring, upgrading related equipment where necessary, coordinating required inspections, and restoring affected walls or ceilings after the electrical work is complete.
For Florida homeowners, the need for rewiring can be influenced by the age of the property, renovation plans, electrical load, moisture exposure, storm-related damage, and the increasing number of electrical devices used in modern homes.
This guide explains what homeowners can generally expect from an electric rewiring project, how to determine whether a full or partial rewire may be appropriate, what affects the project timeline and cost, and how to choose the right professional for the job.
Quick Answer: What Is Included in an Electrical Rewiring Project?
A typical rewiring project may include:
- An inspection of the existing electrical system
- Identification of outdated, damaged, or undersized wiring
- Planning for new circuits and electrical loads
- Removal or disconnection of old wiring where practical and appropriate
- Installation of new electrical wiring
- Replacement or addition of outlets and switches
- Circuit and panel-related work when required by the project
- Grounding and safety-related improvements
- Coordination of permits and inspections when applicable
- Testing of completed circuits and electrical components
- Repair or restoration planning for areas opened during the work
The exact scope depends on the condition of the home and the goals of the project. A homeowner updating one section of an older property may need only targeted rewiring. A major renovation or aging electrical system may require a more extensive approach.
Graphic: The Electric Rewiring Process at a Glance
      ELECTRICAL INSPECTION
               |
               v
       EXISTING SYSTEM REVIEW
               |
               v
      LOAD + CIRCUIT PLANNING
               |
               v
      PERMITS / PROJECT APPROVAL
               |
               v
       REMOVE OR DISCONNECT
          OLD COMPONENTS
               |
               v
       INSTALL NEW WIRING
               |
               v
    OUTLETS + SWITCHES + CIRCUITS
               |
               v
        TESTING + INSPECTION
               |
               v
          PROJECT COMPLETION
This process may look straightforward, but the details behind each stage can vary significantly from one Florida property to another.
Electric Rewiring Service in FL: What the Inspection Usually Covers
The first stage of a professional rewiring project is understanding what already exists.
Electrical systems are not identical, even in homes built during the same period. Previous renovations, additions, repairs, and equipment upgrades can all affect the condition and layout of the electrical system.
An initial evaluation may consider several important areas.
Existing Wiring Condition
The electrician may look for signs of:
- Aging or deteriorated insulation
- Damaged wiring
- Improper previous modifications
- Exposed or poorly protected wiring
- Wiring that may no longer suit the property’s electrical needs
Not every old wire automatically requires replacement. The condition, type, installation, and overall system design matter.
Electrical Panel and Circuit Capacity
Modern households often use significantly more electricity than older homes were originally designed to support.
A home may now contain:
- Multiple televisions and computers
- High-capacity HVAC equipment
- Kitchen appliances
- Laundry equipment
- Smart home devices
- Electric vehicle charging equipment
- Pool or outdoor electrical systems
- Home office equipment
The evaluation may determine whether existing circuits are sufficient or whether new dedicated circuits are needed.
Outlets and Switches
Older homes sometimes have fewer outlets than modern households need. This can lead to heavy dependence on extension cords or overloaded power strips.
During a rewiring project, homeowners may have an opportunity to reconsider outlet placement, switch locations, USB or specialty charging options, and other practical improvements.
Grounding and Electrical Safety
A rewiring project may also address grounding and other safety-related components depending on the existing system and the scope of work.
This is particularly important because replacing visible outlets without understanding the wiring and grounding behind them does not necessarily solve the underlying problem.
When Does a Home Need Rewiring?
There is no single age at which every home automatically requires new wiring. The better question is whether the electrical system remains safe, functional, and appropriate for the property’s current use.
Homeowners should pay attention to recurring warning signs and have electrical concerns evaluated by a qualified professional.
Common Signs That Deserve Attention
Potential warning signs include:
- Frequently tripped circuit breakers
- Flickering or dimming lights
- Warm outlets or switches
- Burning smells
- Discolored outlet covers
- Sparking when devices are connected
- Persistent electrical failures
- Heavy reliance on extension cords
- Insufficient outlets for everyday use
- Electrical problems after water or storm damage
- Renovation plans that will significantly increase electrical demand
A single issue does not always mean that an entire home needs rewiring. For example, one overloaded circuit may require a targeted solution rather than a full electrical replacement.
The goal should be diagnosis first and assumptions second.
Full Rewiring vs. Partial Rewiring
One of the biggest decisions homeowners face is whether the entire property needs to be rewired or whether the work can focus on specific areas.
| Project Type | What It May Involve | Best Suited For |
|---|---|---|
| Targeted repair | Repairing a specific damaged electrical section | Isolated electrical issues |
| Partial rewiring | Replacing wiring in selected rooms or circuits | Renovations or localized outdated wiring |
| Room-by-room upgrade | Updating electrical systems during phased remodeling | Homes undergoing gradual renovation |
| Full home rewiring | Replacing electrical wiring throughout much or all of the home | Extensive aging, major remodeling, or system-wide concerns |
A full rewire can provide a more unified solution, but it is also more disruptive and generally requires more planning.
Partial rewiring may be appropriate when the rest of the electrical system is in acceptable condition. However, piecemeal work should still fit into a coherent electrical plan rather than creating a collection of disconnected upgrades.
What Happens During the Planning Stage?
Once the existing system has been evaluated, the project can move into planning.
This is where homeowners should think beyond the immediate electrical problem.
For example, if walls are already being opened for a kitchen renovation, flooring project, or home addition, it may be practical to evaluate electrical upgrades at the same time.
Planning can include:
1. Identifying Current Electrical Needs
Think about how each room is actually used.
A home office may need more circuits and outlets than a traditional bedroom. A modern kitchen may require dedicated circuits for multiple appliances. Outdoor spaces may need lighting, equipment connections, or weather-appropriate electrical components.
2. Considering Future Needs
A well-planned project should not focus only on today’s devices.
Homeowners may want to discuss future possibilities such as:
- Electric vehicle charging
- Expanded home office equipment
- Smart home technology
- Additional appliances
- Home additions
- Outdoor kitchens
- Security systems
- Backup power planning
Future planning does not necessarily mean installing everything immediately. It means avoiding unnecessary limitations when the property is already undergoing electrical work.
3. Mapping Circuits
A professional rewiring plan may identify which equipment should have dedicated circuits and how electrical loads should be distributed.
This is one reason rewiring should not be viewed as simply “pulling new wire through the walls.” The design and organization of the system matter.
Infographic: What Homeowners Should Plan Before Rewiring
| Ask Yourself | Why It Matters |
| Where do we need more outlets? | Helps reduce dependence on extension cords |
| Are we remodeling soon? | Electrical work may be easier while walls are open |
| Will we add major appliances? | New equipment may require dedicated circuits |
| Do we plan to buy an EV? | Future charging needs may affect planning |
| Are we adding a home office? | Computers and equipment may change electrical demand |
| Are we upgrading HVAC equipment? | Electrical capacity should support new systems |
| Are outdoor spaces expanding? | Lighting and equipment may require additional planning |
Thinking through these questions before work begins can reduce the need for future modifications.
What Does the Installation Phase Include?
The installation phase is usually the most visible and disruptive part of the project.
Depending on the building design, access to wiring may be available through attics, crawl spaces, ceilings, or wall openings. Some properties allow easier access than others.
Accessing Existing Wiring Areas
Electricians may need to access areas behind walls or above ceilings to install new wiring.
The amount of demolition required can depend on:
- The home’s construction
- Accessibility
- The location of existing wiring
- The scope of the rewire
- Whether renovation work is already underway
A good project plan should clarify who is responsible for electrical work, wall access, patching, painting, and final restoration.
Installing New Wiring and Circuits
New wiring is installed according to the design and project requirements.
This may include circuits serving:
- Lighting
- General-purpose outlets
- Kitchen appliances
- Laundry equipment
- HVAC equipment
- Bathrooms
- Outdoor areas
- Specialty equipment
The specific circuit design should be based on the property and its electrical requirements rather than copied from another home.
Replacing Outlets and Switches
Rewiring often provides an opportunity to update the placement and function of outlets and switches.
Homeowners may choose to improve:
- Outlet locations
- Switch placement
- Lighting controls
- Dedicated appliance connections
- Charging locations
- Accessibility and convenience
The goal is not simply to install more devices. It is to create a layout that matches how the home is used.
How Long Does an Electric Rewiring Project Take?
The timeline varies considerably.
A small, targeted electrical rewiring project may take much less time than a whole-home project. Larger homes, difficult access conditions, occupied properties, permit processes, inspection scheduling, and wall restoration can all affect the overall timeline.
Factors That Can Influence the Schedule
| Factor | Possible Impact |
| Size of the property | More circuits and wiring can increase project duration |
| Age of the home | Older construction may create access challenges |
| Occupied vs. vacant home | Occupied homes often require additional coordination |
| Scope of rewiring | Partial and full rewires have very different timelines |
| Permit and inspection scheduling | May affect the overall project sequence |
| Wall and ceiling restoration | Electrical completion may occur before cosmetic repairs are finished |
| Additional upgrades | Panel, circuit, or equipment work can expand the project |
The most useful timeline is a project-specific schedule prepared after evaluating the property.
Homeowners should be cautious when comparing electrical projects based only on promises of the fastest completion. Speed matters, but planning, access, coordination, and proper testing matter too.
What Affects the Cost of Rewiring a Home in Florida?
There is no single reliable price for every rewiring project.
The cost can vary based on the scope of work and the property itself. Publishing one universal price without evaluating the home can create unrealistic expectations.
Important cost factors include:
Size and Layout of the Property
Larger properties generally require more materials, circuits, access work, and labor.
However, a smaller home with difficult-to-access wiring may sometimes require more complex work than a larger property with easy access.
Accessibility
Wiring located behind finished walls or in difficult areas can increase the amount of preparation and restoration involved.
Scope of Electrical Upgrades
A project involving only selected circuits will differ significantly from one that includes extensive wiring replacement and broader electrical system upgrades.
Condition of Existing Electrical Components
Unexpected issues discovered after work begins can affect the final scope. This is one reason a detailed inspection and written scope are valuable before the project starts.
Restoration Requirements
Electrical work and cosmetic restoration are not always included under the same scope.
Homeowners should clarify whether the quote includes:
- Wall opening
- Drywall repair
- Texture matching
- Painting
- Ceiling repair
- Cleanup
Understanding these responsibilities before the project begins can prevent confusion later.
How to Choose an Electric Rewiring Service in FL
Searching for an electrician can feel overwhelming, especially when the project involves an older home or a major renovation.
A search for Electric Rewiring near me may return many options, but homeowners should focus on the quality of the evaluation and clarity of the proposed scope rather than choosing based only on the first price.
Here are practical questions to ask.
What Exactly Is Included?
Request a clear explanation of:
- Areas being rewired
- Circuits being added or replaced
- Materials and components included
- Permit responsibilities when applicable
- Inspection coordination
- Work hours and access requirements
- Restoration responsibilities
Is the Scope Based on an Actual Evaluation?
A rewiring recommendation should ideally be based on the property rather than a generic package.
Every home’s electrical history is different.
How Will the Work Affect Daily Life?
Ask whether portions of the electrical system may need to be temporarily unavailable and how access to occupied areas will be managed.
This is especially important for families working from home or households with medical, business, or technology needs that depend on uninterrupted electricity.
How Are Changes Handled?
Unexpected conditions can occur once walls or electrical components become accessible.
Ask how additional findings, scope changes, and approvals will be communicated.
Get a Clear Scope Before Committing
If you are considering electrical upgrades, start with a professional assessment rather than assuming that a full rewire is automatically necessary. Chanay Electric can be contacted to discuss your property’s electrical concerns and determine the appropriate next step for the project.
A clear evaluation can help you compare options based on scope and priorities rather than comparing estimates that may include very different levels of work.
2025-2026 Trends Affecting Electrical Rewiring Projects
Electrical rewiring is increasingly connected to broader home improvement planning.
Several trends are influencing how homeowners approach electrical upgrades.
More Electrified Homes
As homeowners add more electrically powered equipment, older electrical layouts may need to support new demands.
This can include newer appliances, electric vehicle charging, upgraded HVAC systems, and additional technology throughout the property.
Smart Home Integration
Modern electrical planning increasingly considers devices such as:
- Smart lighting controls
- Connected security equipment
- Automated climate systems
- Energy monitoring equipment
- Smart switches and outlets
The wiring plan should consider how technology will be used without turning a straightforward electrical project into an unnecessarily complicated installation.
Energy Resilience Planning
Florida homeowners may also consider backup power and resilience planning as part of broader electrical upgrades.
The best approach depends on the home’s needs and the equipment being considered. Rewiring can be an appropriate time to discuss future electrical infrastructure requirements, even if all equipment is not installed immediately.
Renovation Coordination
A growing practical trend is coordinating electrical work with larger renovations.
Opening walls twice is rarely ideal. When a kitchen, bathroom, addition, or whole-home renovation is already planned, homeowners should evaluate whether electrical upgrades should be completed at the same time.
Although every project and location is different, the underlying planning principle is the same: coordinate infrastructure work before final finishes are installed.
Common Mistakes Homeowners Make
Choosing Based Only on the Lowest Quote
A lower estimate may reflect a smaller scope of work.
Before comparing prices, compare exactly what each proposal includes.
Ignoring Future Electrical Needs
Replacing existing wiring without considering future equipment can lead to another renovation later.
A reasonable future plan can often be discussed before walls are closed.
Failing to Plan for Wall Restoration
Electrical work may be complete while drywall, texture, and paint work remains.
Make sure the project sequence is understood from beginning to end.
Adding Too Many Last-Minute Changes
Changes after installation begins can affect cost and scheduling.
Spend time before the project starts deciding where outlets, switches, appliances, and specialty equipment will be located.
Assuming Every Electrical Problem Requires a Full Rewire
Some problems can be localized. Others may indicate broader issues.
The right solution should follow a professional assessment.
Attempting Complex Electrical Work Without Proper Expertise
Electrical systems involve safety, property protection, and regulatory considerations. Major rewiring should be handled by appropriately qualified professionals.
When comparing providers, look for someone with relevant experience and the ability to explain the work clearly. An Electric Rewiring Expert should be able to help you understand the reasoning behind the recommended scope rather than simply presenting a vague proposal.
Decision Chart: Do You Need a Full or Partial Rewire?
START
  |
  v
Is the electrical issue isolated?
  |
  |---- YES ----> Evaluate targeted repair or partial rewiring
  |
  NO
  |
  v
Are multiple areas showing wiring or circuit problems?
  |
  |---- YES ----> Evaluate broader rewiring needs
  |
  NO
  |
  v
Are you planning a major renovation or addition?
  |
  |---- YES ----> Review electrical upgrades before walls are finished
  |
  NO
  |
  v
Is the existing system adequate for current and planned usage?
  |
  |---- YES ----> Focus on identified improvements
  |
  |---- NO -----> Develop a larger electrical upgrade plan
This chart is a planning tool, not a substitute for an on-site electrical evaluation.
Preparing Your Home for an Electric Rewiring Project
Preparation can make the process easier for both the homeowner and the electrical team.
Create an Electrical Wish List
Walk through the property and identify:
- Rooms that need additional outlets
- Poorly located switches
- Areas with insufficient lighting
- Future appliance locations
- Home office requirements
- Outdoor electrical needs
- Charging requirements
Protect Sensitive Equipment
Discuss how the project may affect computers, networking equipment, appliances, security systems, and other devices.
Plan for Access
Electricians may need access to rooms, wall areas, ceilings, attics, or other parts of the property.
Remove fragile items and discuss any areas with restricted access.
Coordinate Other Contractors
If the home is also being renovated, electrical work should be coordinated with:
- General contractors
- HVAC professionals
- Plumbers
- Drywall contractors
- Painters
- Cabinet installers
- Flooring installers
Coordinating the project sequence can reduce unnecessary rework and help protect finished materials.
Why Professional Planning Matters for an Electric Rewiring Service in FL
Florida homes are not all built the same way, and electrical projects should not be treated as one-size-fits-all services.
A thoughtful Electric Rewiring Service begins with understanding the property’s existing condition and the homeowner’s future plans.
The best outcome is not necessarily the largest project. It is the project that appropriately addresses the electrical needs of the home while providing a clear scope, realistic expectations, and a logical plan for completion.
For homeowners, this means asking questions before work begins.
A useful proposal should help you understand:
- What problem is being addressed
- Why the recommended work is necessary
- What areas of the home will be affected
- What is included in the project
- What may require separate restoration work
- How changes or unexpected conditions will be handled
- What happens before final project completion
Clarity at this stage can prevent misunderstandings during construction.
A Practical Homeowner Checklist
Before hiring a provider for rewiring work, review the following:
- Request an evaluation of the existing electrical system
- Explain all current electrical concerns
- Discuss planned renovations or additions
- Identify future appliances and equipment
- Ask for a clear written scope of work
- Understand permit and inspection responsibilities where applicable
- Clarify expected access to the home
- Ask how electrical interruptions will be managed
- Confirm wall and ceiling restoration responsibilities
- Understand how additional work will be approved
- Compare project scope, not just price
- Keep a copy of project documentation
About Chanay Electric
Chanay Electric provides electrical service support for customers in Florida and can be contacted for electrical projects and service needs. For homeowners considering rewiring, the most important first step is understanding the current electrical condition of the property and defining a scope that fits the home and the planned work. A professional discussion can help clarify whether the situation involves a targeted repair, partial rewiring, or a broader electrical upgrade. Homeowners can use the company website to explore available service information and submit an inquiry for their project.
Frequently Asked Questions
1. What does a complete electrical rewiring service usually include?
A complete rewiring project may include an inspection of the existing system, planning of new circuits, replacement of electrical wiring, outlet and switch updates, testing, and coordination of permits or inspections when required. The exact scope depends on the home and the condition of the existing electrical system.
2. How do I know if I need a full rewire or a partial rewire?
A professional evaluation is the best starting point. An isolated issue may require only targeted work, while widespread aging, multiple circuit problems, or a major renovation may justify a broader rewiring plan.
3. How disruptive is electrical rewiring in an occupied home?
The level of disruption depends on the size of the project and how accessible the wiring is. Work may require access to walls, ceilings, attics, or other areas. Discuss work sequencing, temporary power interruptions, and restoration plans before the project begins.
4. Can rewiring be completed during a home renovation?
Yes. In many cases, a renovation can be an efficient time to evaluate electrical upgrades because walls and other areas may already be open. Electrical planning should be coordinated with the overall construction schedule.
Conclusion
An Electric Rewiring Service in FL can involve much more than replacing old wires. A properly planned project begins with an evaluation of the existing system, identifies the actual electrical needs of the property, considers current and future demand, and establishes a clear scope before installation begins.
For homeowners, the smartest approach is to avoid guessing whether a complete rewire is necessary. Start with a professional assessment, compare detailed scopes of work, and make sure you understand how the project will affect your home, timeline, and restoration requirements.
If you are experiencing electrical concerns or planning a renovation in Florida, contact Chanay Electric at (754) 799-4371 or use the website and contact form to discuss your project and determine the appropriate next step